


Aging-in-Place Remodeling Solutions for Homes in Rapid City, SD
Homes in Rapid City, SD range from older bungalows to newer builds, and each one presents its own accessibility challenges that a single skilled craftsman can address from assessment through final walkthrough.
BATHROOM SAFETY
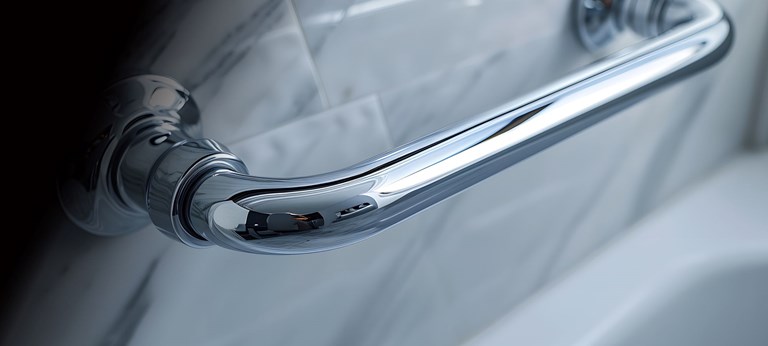
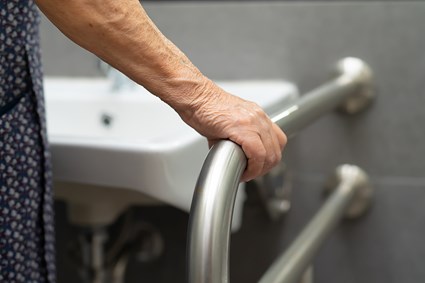
Grab Bar and Shower ConversionBathroom grab bars, fold-down shower seats, and walk-in shower conversions are installed with proper wall blocking so the hardware meets load ratings that survive diurnal temperature swings.
|
ACCESS AND ENTRY
Ramps, Rails, and Door HardwareWheelchair ramps, stair handrail extensions, and lever door handle swaps make every entry point and interior threshold manageable for residents throughout Rapid City.
|
FLOORING AND LIGHTING
Non-Slip Surfaces and Visibility UpgradesNon-slip flooring transitions, contrast threshold strips, and improved fixture lighting reduce fall risk in kitchens and hallways where wide temperature swings can cause existing resilient flooring to lift at seams.
|
WIDENING AND CLEARANCE
Doorway Widening and Layout AdjustmentsWidening interior doorways to ADA-compliant clearances and repositioning furniture blocking points allows residents to move safely with walkers or wheelchairs. Our crew is ready to walk the project, write an honest scope, and put a date on the calendar that works for your home.
|
Rapid City's semi-arid high plains climate introduces specific material considerations for aging-in-place work. Wide diurnal swings and hard freeze cycles affect caulk joints, threshold adhesion, and wall substrate integrity, so every install begins with a substrate evaluation before hardware goes in. Homeowners often ask about insulation services and attic services alongside accessibility work, since better thermal performance reduces the draft that makes cold floors more hazardous in winter. Painting services are frequently combined with widening work to restore walls after framing adjustments, keeping the project on a single scope rather than requiring a second mobilization.