


You have a deck design in your head, maybe even lumber on order, and one nagging question keeps stalling the project: does this actually need a permit? It is a fair question, because deck permit rules vary by jurisdiction, and getting it wrong in either direction costs you money, time, or both.
Do I need a permit to build a deck? In most jurisdictions, yes, if the deck attaches to your house, exceeds 200 square feet, sits higher than 30 inches above grade, or serves as an exit from a door. Detached, low, small platforms are often exempt, but local codes vary enough that you need to confirm your specific requirements before you dig the first footing.
This guide walks through the decision logic that determines whether your project needs a permit, why those thresholds exist, and how to verify the rules in your specific jurisdiction. If the permit process, the plan drawings, or the inspection scheduling starts to feel like more than you want to manage solo, deck and patio construction support from a professional crew can carry the project from design through final inspection.
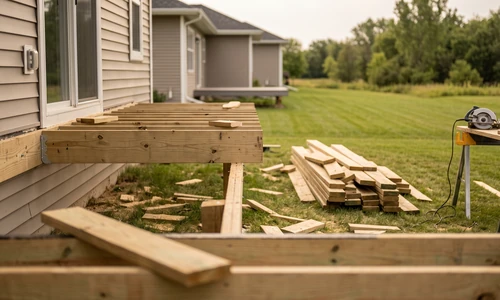
Quick Answer: When Deck Permits Are Required
Most jurisdictions require a permit when a deck is attached to the house, exceeds 200 square feet, rises more than 30 inches above grade, or serves as the required exit from a door. If your deck meets any one of those conditions, plan on pulling a permit. If it meets none of them, you may qualify for an exemption, but confirm with your local building department before assuming.
- Attached to the house structurally: usually requires a permit regardless of size
- Larger than 200 square feet: typically requires a permit even if detached
- Higher than 30 inches above grade: triggers permit requirements in most codes
- Serves as an exit from a door (egress): almost always requires a permit
- Detached, under 200 square feet, under 30 inches, not serving an exit: often exempt, but jurisdiction-dependent
Why These Thresholds Exist: The Safety Logic Behind Permit Rules
The 30-inch and 200-square-foot numbers are not arbitrary bureaucratic lines. They mark the point where structural failure risk changes meaningfully. A deck above 30 inches puts occupants far enough off the ground that a collapse or railing failure risks serious injury, so codes require inspected footings, proper joist spans, and verified ledger board connections.
Foundation and footing work is the other half of the logic. Footings that do not reach below the local frost line can heave during freeze-thaw cycles, gradually pulling a deck out of level or loosening its connection to the house. Inspectors check footing depth specifically because this failure mode is slow, invisible, and expensive to fix after the fact.
The connection between deck and house, the ledger board attachment, is the single most common point of catastrophic deck failure nationally. Permitted projects require inspection of that connection precisely because an improperly flashed or under-fastened ledger board can fail suddenly under a full load of people, with no warning beforehand.
How to Verify Your Local Jurisdiction's Specific Rules
Every jurisdiction adapts base thresholds to local conditions, so the only reliable answer comes from your own building department. Follow this sequence:
- Identify your exact jurisdiction: city, county, or township, since deck rules can differ between a city and its surrounding county
- Locate the building department's website and search for "deck permit exemptions" or "residential code" on that site directly
- Confirm your deck's structural classification (attached, detached, floating, ground-level) before applying thresholds
- Call or email with a specific question: "Does my [attached/detached] deck at [square footage] and [height] require a permit?"
- Get the answer in writing or note the name and date of the person who confirmed it, in case questions arise later
Real-world variation matters here. Some jurisdictions apply a statewide residential code uniformly, so a 200-square-foot detached deck is exempt everywhere in that state. Others delegate enforcement town by town, meaning your neighbor two towns over may have entirely different exemption thresholds for the same size deck. Start by checking your local building department website before assuming your situation matches what you read elsewhere.
Deck Types and Permit Treatment
Structure type is the first filter, before any size or height threshold applies.
Attached Elevated Decks
Decks structurally connected to the house, sharing a ledger board attachment, face the most stringent permit requirements almost everywhere. The connection point itself is the primary safety concern, so even small attached decks often need a permit regardless of square footage.
Detached Elevated Decks
Freestanding decks not tied into the house structure get more lenient treatment in many jurisdictions, but size and height thresholds still apply. A detached deck over 200 square feet or more than 30 inches high typically still needs a permit.
Floating or Ground-Level Platforms
Platforms resting near grade level, with no structural attachment to the house and no meaningful height, are the category most likely to qualify for exemption. Many jurisdictions treat these similarly to a patio rather than a structural deck.
Sunrooms and Enclosed Structures
Once a deck gets roofed, screened, or enclosed, it typically shifts into a different permit category entirely, often requiring a building permit regardless of the open-deck exemption thresholds that would otherwise apply.
What Happens If You Build Without a Permit
What will happen if I build a deck without a permit? You risk three consequences: forced removal or retroactive correction if discovered, denied insurance claims if the deck fails or someone is injured on it, and complications at resale when a buyer's inspector or lender flags unpermitted structural work.
Consider a concrete scenario: an unpermitted elevated deck collapses during a gathering because the ledger board was never inspected and had begun pulling away from the house. The homeowner faces liability for guest injuries, and the insurance carrier denies the claim because the structure was never brought into code compliance.
The Deck Permit Process: What to Expect
Once you know a permit is required, the process generally follows six stages:
- Design and plans preparation: dimensions, materials, connection details, and footing depth documented on paper or drawn plans
- Permit application submission: paperwork and required documentation filed with your building department
- Plan review: timelines vary widely by jurisdiction and season, often running one to four weeks
- Construction: building begins once the permit is issued, not before
- Inspections: typically footing/foundation, framing connections, and a final inspection before sign-off
- Approval: the deck is officially compliant once final inspection passes
Some jurisdictions accept homeowner-drawn plans; others require an engineer or design professional stamp, particularly for larger or unusually configured decks. Contact your building department to confirm timelines for your area before you commit to a completion date, since seasonal demand can stretch review periods considerably.
Exemptions: When Permits Are Not Required
What is the largest deck without a permit? The most common nationwide exemption threshold is 200 square feet, but that number only applies if the deck also stays detached, under 30 inches above grade, and does not serve as an exit from a door. All four conditions typically need to be true simultaneously.
A 150-square-foot detached ground-level platform is likely exempt in most jurisdictions. A 250-square-foot attached elevated deck typically requires a permit even though it is only somewhat larger, because the attachment and height factors override the size exemption. Minor repairs and maintenance, replacing individual deck boards or fixing a railing, generally do not require a new permit even on an existing permitted structure.
Unpermitted Decks Already Built: The Remedial Path
If you already have a deck built without a permit, most jurisdictions offer a retroactive, or after-the-fact, permit process. This typically requires an inspection of the existing structure, and if it does not meet current code, remedial work before approval. Some jurisdictions accept photographic documentation and a signed affidavit in lieu of full inspection for older, low-risk structures.
The retroactive path is generally costlier and more involved than pulling a permit before construction, since it may require partial disassembly to inspect footings or ledger connections that are now covered by decking material. It is still worth pursuing, particularly before selling a home, since an unpermitted structure discovered during a home sale inspection can delay closing or force a price renegotiation.
HOA, Covenants, and Neighbor Consent
Building department permits and homeowners association approval are two separate compliance tracks. Can I build a deck without consent? You may satisfy your local building code and still violate HOA covenants if you skip association approval, since HOA design review is a private contractual matter, not a government permit requirement.
A deck can be fully permit-compliant and still be HOA non-compliant, and HOA rules are frequently stricter than the underlying building code regarding setbacks, materials, or visible height. Review your HOA documents and CC&Rs before finalizing a design, since correcting a design after HOA rejection is far more disruptive than checking first.
Regional and State Variations: Key Differences
Some states enforce a uniform statewide residential code, applying the same 200-square-foot and 30-inch thresholds to every jurisdiction within the state. Other states delegate enforcement to individual towns or municipalities, producing meaningful variation between neighboring communities for structurally identical decks.
Frost depth is another regional variable worth understanding. In colder climates, footing depth requirements go deeper to reach below the frost line, and building departments in those regions inspect footing depth specifically because freeze-thaw heave is a documented local failure mode. Warmer climate jurisdictions may have shallower footing requirements but stricter wind-load provisions instead.
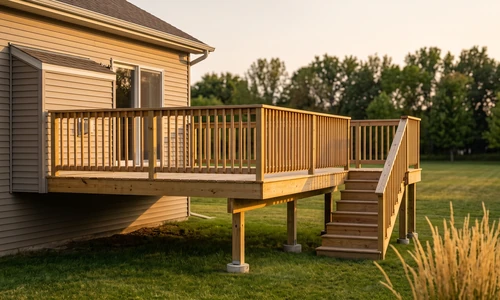
Full Permitted Build vs. Exempt Platform Project
Not every deck project needs the full permit process, and knowing which path fits your project upfront saves time.
A full permitted build is the right call when:
- Your deck attaches to the house or rises above 30 inches
- You are building over 200 square feet of deck surface
- The deck will serve as a primary exit from an interior door
- You want documented compliance ahead of a future home sale
An exempt ground-level platform is the right call when:
- The structure stays detached from the house entirely
- Total square footage stays under your jurisdiction's exemption threshold
- Height above grade stays well under 30 inches
- The platform does not function as a required exit path
Special Considerations for Challenging Situations
Sloped lots complicate the height calculation, since grade can vary significantly across the footprint of a single deck, sometimes triggering permit requirements on one side while another portion would qualify as exempt in isolation. Building departments typically measure from the highest point of grade beneath the deck, so a deck that looks low from the house side may still cross the 30-inch threshold at its lowest corner.
Older homes present a different challenge: an existing attached deck built decades ago under different code standards may not meet current ledger board fastening or flashing requirements, even though it was compliant when built. If you are modifying or expanding an older deck, expect the building department to evaluate the entire structure against current code, not just the new portion. Where the scope involves structural connections to an older home or a sloped lot's variable grade, deck and patio specialists can assess the specific conditions and help determine the correct permit path before work begins.
Maintenance and Long-Term Care
Once your deck is permitted and built, ongoing maintenance rarely requires a new permit, but structural modifications do. Replacing individual boards, refinishing the surface, or repairing a railing section generally falls under routine maintenance. Adding a roof, enclosing the space, extending the footprint, or replacing structural framing members typically requires a new permit application, even on a deck that was originally permitted correctly.
- Inspect ledger board flashing annually for gaps or water intrusion
- Check footing areas for heaving or settling after freeze-thaw seasons
- Keep permit documentation and inspection records with your home file for future resale
- Confirm with your building department before any structural addition, even small ones
Things to Consider Before You Start
Have you confirmed your exact jurisdiction's rules, not general nationwide thresholds? General thresholds are a starting point, not a final answer, since your specific city or county may adjust them.
Does your deck's structure type change which rules apply? Attached, detached, floating, and elevated decks are not interchangeable categories for permit purposes.
Have you checked HOA or covenant documents separately from building code? Permit compliance and HOA compliance are two different approval tracks.
Are you prepared for inspection timelines to affect your build schedule? Plan review and inspection scheduling can add weeks depending on your jurisdiction and season.
If you have answered these honestly and the permit process, plan drawings, or inspection coordination feels like more than you want to manage while also framing and decking the structure, that is the point where bringing in professional support makes sense.
Why Homeowners Bring in Ace Handyman Services
Deck and patio construction support exists for homeowners who want the project done correctly the first time, without absorbing every permit and inspection detail themselves. Homeowners bring in professional help for several practical reasons:
- Peace of mind on a structure where a miscalculated footing depth or ledger connection has real safety consequences
- A one-year labor warranty backing the finished work
- No need to source, learn, or return specialized framing and inspection-related equipment
- Background-checked, multi-skilled W-2 craftsmen handling the build, not unvetted gig labor
- A predictable weekday project timeline that does not consume every weekend for a month
- Right-sized scope, including honest guidance if your project actually qualifies for the exempt platform path instead of a full permitted build
- Cleanup included once construction and inspections are complete
If you are ready to move forward with a permitted deck build or want an honest assessment of whether your project qualifies for an exemption, reach out to your local Ace Handyman Services office to discuss next steps and scheduling.
Frequently Asked Questions
What size deck requires a permit?
In most jurisdictions, a deck exceeding 200 square feet requires a permit, even if detached. Decks under that size may still need a permit if they are attached to the house, exceed 30 inches in height, or serve as an exit from a door. Always confirm your local threshold directly.
Do I need a permit to repair a deck?
Routine repairs like replacing boards or fixing a railing section usually do not require a new permit. Structural repairs, such as replacing footings or ledger board connections, often do require a permit since they affect the structural elements inspectors care about most.
Does a floating deck need a permit?
Floating or ground-level platforms with no structural attachment to the house and minimal height above grade often qualify for exemption in many jurisdictions. Confirm with your local building department, since some areas still apply size thresholds to floating decks.
How long does the deck permit process take?
Plan review timelines typically run one to four weeks, though this varies significantly by jurisdiction size and seasonal application volume. Contact your building department directly for a realistic estimate before scheduling construction.
What documents do I need for a deck permit application?
Most applications require design drawings showing dimensions and materials, footing depth specifications, and connection details for attached decks. Some jurisdictions require an engineer or design professional stamp on plans for larger or more complex structures.
Can an unpermitted deck be fixed after it is built?
Yes, through a retroactive or after-the-fact permit process. This typically involves an inspection of the existing structure and remedial work if it does not meet current code, and it is generally more involved than pulling a permit before construction begins.