


Standing in a doorway with a tape measure, wondering if your door is the wrong size, is a common moment in home projects. Whether you are replacing a damaged door, framing a new opening, or trying to figure out why a pre-hung door will not fit, knowing the standard dimensions saves time, money, and a second trip to the store.
How tall is a standard interior door? A standard interior door measures 80 inches tall, or 6 feet 8 inches. This dimension is the residential norm for homes with 8-foot ceilings and applies to passage doors in bedrooms, bathrooms, hallways, and most closets across the United States. Width and thickness vary by room and application, but height stays consistent.
Most homeowners can measure, confirm, and order a replacement door without professional help. But if you are dealing with an out-of-square opening, a non-standard height, or a rough opening that does not match the door you bought, Ace Handyman Services can step in at any point, whether that means confirming your measurements before you order or handling the full installation.
Quick Overview: What Measuring an Interior Door Actually Involves
Before you buy or install anything, you need accurate numbers. Here is the general sequence:
- Measure the existing door or opening (height, width, thickness) if replacing an existing unit
- Confirm whether you are measuring the door slab, the frame, or the rough opening, since these are three different numbers
- Compare your measurements against standard sizes (80 inches tall, 24-36 inches wide, 1 3/8 inches thick)
- Check for room-specific expectations (bedroom vs. bathroom vs. closet)
- Verify floor-to-door clearance, typically 3/8 to 1/2 inch above the finished floor
- Calculate the rough opening if framing new, adding clearance for the frame and shims
- Order the door slab or pre-hung unit matching your confirmed dimensions
- Install or hire out installation, checking level and plumb before final fastening
What Is the Standard Interior Door Height?
The standard interior door height in residential construction is 80 inches, or 6 feet 8 inches. This figure has held steady for decades because it pairs efficiently with the common 8-foot ceiling height found in most American homes, leaving enough header space above the frame for structural framing and drywall finish work.
This standard applies broadly. Passage doors leading into bedrooms, bathrooms, and hallways are built to this height as a default. Closet doors typically match it too, though 84-inch closet doors show up in some builder catalogs. When you walk into a home improvement store and ask for an interior door, 80 inches is what you get unless you specify otherwise.
Standard Height Measurement: Nominal vs. Actual Dimensions
Is a 36 inch door really 36 inches? Not exactly. The 36-inch label refers to the nominal size of the door slab, but the actual rough opening in the wall will be larger to accommodate the frame, shims, and clearance needed for the door to swing and seal properly. The same logic applies to height: an 80-inch door needs additional framing space above it.
This distinction trips up a lot of first-time buyers. The door panel itself is manufactured to the stated dimension, but once it is set inside a jamb and that jamb is set inside a wall opening, the numbers shift. Understanding this early prevents a mismatched order down the line.
Why 80 Inches? Building Code and Standard History
The 80-inch height is not arbitrary. Building codes, including sections of the International Building Code (IBC) and most residential codes adopted at the state and municipal level, establish 80 inches as the minimum height for interior passage doors in habitable spaces. This minimum ties directly to ceiling height conventions and ensures adequate headroom for anyone passing through a doorway.
Historically, residential construction settled on 8-foot ceilings as the practical standard for framing efficiency, material sizing (drywall sheets, lumber lengths), and cost control. An 80-inch door fits comfortably within that ceiling height once you account for the header, frame, and finish trim above the opening. As homes were built to this ceiling standard at scale, door manufacturers followed suit, and 80 inches became the default across the supply chain.
Jurisdictions can adjust specific code requirements, but 80 inches remains the nationally recognized baseline you will encounter in nearly every retail door aisle and builder specification sheet.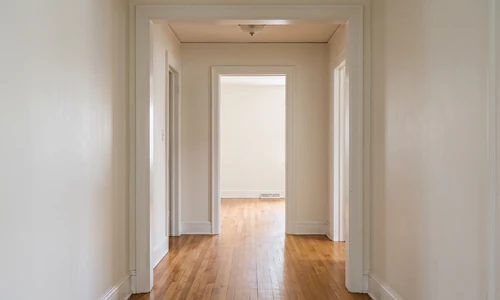
Interior Door Heights by Room Type
While 80 inches is the height default, width and application details shift depending on the room.
Bedroom, Bathroom, and Hallway Doors
Bedroom door height stays at 80 inches in nearly all residential construction. Width typically runs 28 to 32 inches for bedrooms, giving enough clearance for furniture moves and accessibility. Bathroom door height also holds at 80 inches, though width often narrows to 24 to 28 inches to accommodate tighter floor plans. Hallway passage doors tend to run wider, often 30 to 36 inches, especially in main-level traffic areas.
Closets, Pocket Doors, and Bifolds
Closet doors generally match the 80-inch standard, though some builder-grade options run 84 inches for a taller visual line. Pocket doors, which slide into a wall cavity, typically stick to 80 inches as well since the sliding mechanism is built around standard framing. Bifold doors follow the same height convention but come in multiple width configurations to fit closet openings of varying sizes.
Non-Standard Door Heights and When to Use Them
Not every project calls for an 80-inch door. Homes with vaulted or 9-foot and 10-foot ceilings increasingly use 84-inch or 96-inch doors to maintain proportional sightlines and avoid a squat look relative to taller wall space. This trend shows up frequently in modern and contemporary builds where ceiling height is a design feature rather than a cost constraint.
Choosing a non-standard height comes with trade-offs. Taller doors cost more, both for the slab itself and for the framing labor required to build a taller rough opening. Availability is also more limited: not every style or material comes in 96-inch options at every retailer, so lead times can stretch.
Door Dimensions Beyond Height: Width and Thickness
Height is only one part of the sizing picture. Standard interior door widths run 24, 28, 30, 32, and 36 inches, with 32-inch doors common in modern primary passage points and 24 to 28-inch doors reserved for closets, half baths, and secondary rooms.
Height, width, and thickness are independent specifications. A door can be a standard 80 inches tall while varying in width and thickness based on the application, so confirm all three numbers before ordering, not just the one that seems most obvious.
Other Materials You Will Need
- Pre-hung door unit or door slab plus jamb kit, matched to your confirmed dimensions
- Shims for leveling and plumbing the frame
- Finish nails or screws appropriate for door casing
- Door hinges (if not pre-installed on a pre-hung unit)
- Level, tape measure, and a square for checking the opening
- Caulk or foam sealant for gaps around the frame
If your opening is out of square, undersized, or oversized relative to the door you have purchased, that is often the point where a DIY replacement stalls. A door installation and repair specialist can confirm your rough opening measurements before you commit to a purchase, saving you a return trip if the numbers do not line up.
From Door Height to Rough Opening: Installation Measurements
Framing for an 80-inch door requires more vertical space than the door itself. A typical rough opening for an 80-inch door runs 82 to 84 inches, accounting for the frame material (usually around 3/4 inch per side) and shimming clearance needed to level the unit during installation. Frame thickness and shim allowances vary slightly by manufacturer, so always check the specific product's installation instructions rather than assuming a universal number.
Subfloor height and finish flooring also affect the final calculation. If you are installing new flooring after the door is set, or if your subfloor has an unusual thickness, the effective opening height at floor level can shift. Measure from the actual finished floor level, not the subfloor, whenever possible to avoid a costly miscalculation.
As a practical example, an 8-foot wall with a standard 2-inch header and typical framing lumber gives enough vertical room for an 80-inch door with standard clearance, assuming ceiling height and floor finish are both accounted for correctly. Skipping this check is one of the most common reasons a pre-hung door does not fit on the first try.
Floor-to-Door Clearance and Threshold Height
How high should a door sit off the floor? Standard interior doors are hung with a 3/8 to 1/2 inch clearance between the bottom of the door and the finished floor. This gap allows the door to swing freely without dragging on flooring or carpet while remaining tight enough to limit drafts and light gaps. Thresholds and flooring transitions can adjust this slightly depending on material thickness.
Choosing and Installing the Right Door Size
Once you have your confirmed measurements, matching a pre-hung unit to your rough opening is the most reliable path for most homeowners. Pre-hung doors arrive with the jamb and hinges already set, reducing the number of variables you have to manage on site. Slab-only doors, which require you to hang the door in an existing frame, work well when the existing frame is in good condition and only the door itself needs replacing.
After installation, check that the door swings freely without binding, sits level in the frame, and maintains consistent reveal gaps on all sides. Caulk and finish the frame edges once everything is confirmed square. Give any painted or finished surfaces the manufacturer's recommended cure time before heavy use, particularly if you have applied paint or stain to match trim elsewhere in the home.
Full Replacement vs. Reusing the Existing Frame
If your existing frame is square, undamaged, and matches a common width, replacing just the door slab is often the simpler route. A full pre-hung replacement, frame included, makes sense when the existing frame is warped, damaged, or does not match standard rough opening dimensions.
- Slab-only replacement is the right call when: the existing jamb is straight and undamaged, hinge mortises align with a standard door, and you are matching an existing swing direction
- Full pre-hung replacement is the right call when: the frame is out of square, water damage or rot is present, or you are changing the opening size entirely
Special Considerations for Older Homes and Non-Standard Openings
Homes built before modern standardization, particularly those constructed before the mid-20th century, often have door openings that do not match today's 80-inch convention. Ceiling heights in older homes sometimes ran taller or shorter than the modern 8-foot norm, and door dimensions followed suit. If you are replacing a door in a home built several decades ago, measure carefully before assuming a standard-size unit will fit.
Settling, foundation shifts, and old framing work can also leave an opening slightly out of square even if it was originally built to standard dimensions. This is common in older homes where wood framing has moved over time. If your project involves an irreplaceable original door or trim you want to preserve, working with a interior carpentry specialist can help you keep the existing character of the home while correcting fit issues.
Maintenance and Long-Term Care
Interior doors generally need little upkeep beyond periodic hinge lubrication and occasional refinishing. Checking for seasonal swelling, especially in humid climates, helps catch a sticking door before it becomes a bigger fit issue.
- Lubricate hinges annually to prevent squeaking and binding
- Check reveal gaps seasonally, since humidity can cause minor swelling or shrinkage
- Repaint or refinish door edges if you notice moisture exposure or wear
- Tighten hinge screws periodically, particularly on frequently used doors
Things to Consider Before You Start
Before you order a replacement door or start framing a new opening, ask yourself a few honest questions.
- Do you know whether you are measuring the slab, the frame, or the rough opening? Confusing these three numbers is the most common ordering mistake.
- Is your existing opening square? An out-of-square frame can make even a correctly sized door bind or gap unevenly.
- Are you working with a non-standard ceiling height or an older home? Standard 80-inch doors may not fit without additional framing work.
- Do you have the tools and comfort level to shim, level, and fasten a new frame correctly? A door that is not plumb will bind or swing on its own.
If your answers raise more questions than confidence, that is the line between a straightforward DIY swap and a project worth handing to a professional.
Why Homeowners Bring in Ace Handyman Services
Some interior door projects are quick weekend fixes. Others involve out-of-square framing, mismatched rough openings, or an original door worth preserving rather than replacing. Here is why homeowners often bring in help:
- Peace of mind when working with original trim, historic doors, or other surfaces that cannot simply be replaced if a measurement goes wrong
- A one-year labor warranty backing the installation work
- No need to source, learn, or return specialty leveling or framing tools
- Background-checked, multi-skilled W-2 craftsmen, not gig-based subcontractors
- A predictable weekday appointment window instead of losing a weekend to trial and error
- Honest scoping: if your project is a simple slab swap, our craftsmen will say so rather than upselling a full frame replacement
- Cleanup included once the work is finished, so you are not left with sawdust, shims, and old hardware to dispose of
If you are ready to move forward with a door project, whether it is a single replacement or a larger framing correction, reach out to your local Ace Handyman Services office.

Frequently Asked Questions
How tall are modern house doors?
Most modern homes still use 80-inch interior doors as the default, matching the common 8-foot ceiling height. However, homes with 9-foot or taller ceilings increasingly use 84-inch or 96-inch doors to keep proportions balanced and create a more dramatic sightline, particularly in contemporary and custom-built homes.
What is the standard width for an interior door?
Standard interior door widths run 24, 28, 30, 32, and 36 inches. Bedrooms commonly use 28 to 32-inch doors, bathrooms often use 24 to 28-inch doors, and main hallway passage doors frequently run 30 to 36 inches wide.
Do closet doors need to be 80 inches tall?
Most closet doors match the standard 80-inch height, though some builder catalogs offer 84-inch options for a taller visual line. Height requirements for closets are less strict than for passage doors since building codes focus primarily on habitable room access points.
How much does it cost to replace an interior door?
Costs vary based on whether you are replacing just the slab or a full pre-hung unit with frame, plus material choice. A basic slab replacement can run in the lower range, while a full pre-hung unit in a premium material costs more. Framing corrections or non-standard sizing add to overall project cost.
Can I install a taller door in an 8-foot ceiling home?
It is possible but requires additional framing work to create a taller rough opening, which increases labor and material costs. Most homeowners with standard 8-foot ceilings stick with the 80-inch standard since it fits existing framing without modification.
What is a rough opening and why does it matter?
A rough opening is the framed gap in the wall before the door frame is installed. It is always larger than the door slab itself to allow for the jamb, shims, and leveling clearance. Getting rough opening dimensions wrong is one of the most common reasons a purchased door does not fit.