


You are standing in a doorway with a tape measure, trying to figure out whether the door you want to order will actually fit the hole in your wall. It sounds like a simple question. It is not, and the confusion costs homeowners time, return shipping, and sometimes a rush order at a premium price.
How wide is a standard front door? A standard front door measures 36 inches wide by 80 inches tall. This is the most common size installed in residential construction across the United States, though width can range from 30 to 45 inches and height increasingly reaches 96 inches (8 feet) in newer construction. The rough opening required in the framing is larger than the door panel itself.
Whether you are replacing a door yourself or bringing in help, understanding these dimensions before you shop saves a return trip to the supplier. Ace Handyman Services installs and repairs front doors as part of routine door installation and repair work, and that option stays on the table at any point in this process, whether you get stuck measuring, ordering, or hanging the thing.
Quick Overview: What Front Door Sizing Actually Involves
- Confirm the existing rough opening dimensions in your framing, not just the current door's label
- Identify whether you have a standard 36x80 opening or a non-standard configuration
- Decide between single door, double door, or sidelight configurations based on opening width
- Account for frame thickness and shim space when converting rough opening to door panel size
- Select a door size that matches your opening, ordering special sizes only when necessary
- Verify height standard (80 inch traditional vs 96 inch contemporary) matches your home's construction era
- Confirm metric equivalents if working from international specifications or imported hardware
The Standard Front Door Measurement: 36 Inches Wide by 80 Inches Tall
The 36 by 80 inch door is the benchmark size manufacturers build around, and it is what most suppliers stock in the highest volume. This size fits the majority of single-entry residential doorways built in the last several decades. Door width can range from 30 to 45 inches depending on the application, and height ranges from 71 to 96 inches, with 96-inch (8 foot) doors becoming increasingly common in newer construction where ceiling heights and design trends favor a taller entry statement.
The 36x80 figure refers to the door panel itself, the slab that swings on hinges, not the total space required in your wall framing. That distinction trips up a lot of first-time buyers, and it is worth understanding before you take a single measurement.
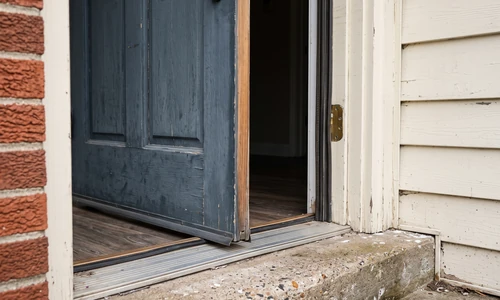
Door Width vs. Rough Opening: Understanding the Measurement Gap
Is a 36 inch door actually 36 inches wide?
Is a 36 door actually 36 wide? Yes, a 36-inch door measures 36 inches across the panel itself. However, the rough opening in the wall framing needs to be larger, typically 2 to 2.5 inches wider than the door panel to accommodate the frame, jambs, and shim space required for proper installation.
This is the single most common point of confusion in door shopping. The number on the box or the spec sheet describes the slab, the solid piece of material that fills the frame and swings open and closed. The rough opening, the framed hole a carpenter builds into the wall, has to be bigger than that to leave room for the door frame itself, plus a small gap on each side for leveling and shimming during installation.
Do all exterior doors have to be 36 inches wide?
No. While 36 inches is the dominant standard, exterior doors are manufactured in widths ranging from 30 to 45 inches, and code requirements vary by jurisdiction and application. Many homes have narrower service doors, wider double-door entries, or custom-sized openings that never conform to the 36-inch benchmark, and all of these are legitimate configurations.
Building codes generally set a minimum clear width for egress doors rather than mandating a single fixed size, which is why the 36-inch figure functions as a practical convention rather than a strict legal requirement. Manufacturers standardized around it because it comfortably passes furniture, appliances, and people through a single opening without wasting material or wall space.
Available Front Door Sizes Beyond the Standard
Narrow Door Options: 30 and 32 Inches
Doors in the 30 to 32 inch range typically serve secondary entries, older homes built before the 36-inch standard solidified, or tight architectural spaces where a full 36-inch opening was never framed. These sizes remain in regular production and are not treated as special orders by most suppliers. They show up often in accessibility retrofits where a narrower hallway or vestibule limits the maximum practical width, though full 36-inch doors are generally preferred for accessibility compliance where space allows.
Wide Door Options: 42 to 45 Inches and Double-Door Configurations
Wider single doors, from 42 to 45 inches, and paired double-door configurations show up in homes designed for a grander entry statement or for practical reasons like moving large furniture through a primary entrance. Double doors measure each panel independently, so a "72-inch double door" typically means two 36-inch panels side by side, not one continuous 72-inch slab.
Other Materials and Specifications You Will Need
- Tape measure (25 foot, rigid blade for accuracy)
- Level for checking whether the existing frame is plumb
- Notepad or camera to record measurements at each point
- Manufacturer spec sheet or supplier catalog for cross-referencing standard sizes
- Pry bar and shims if removing an old frame for direct comparison
If measuring and cross-referencing spec sheets starts to feel like more than you bargained for, that is exactly the point where door installation and repair professionals earn their keep. Getting the rough opening measurement wrong is the single most common reason a new door arrives and does not fit.
Why 36 Inches Became the Standard Front Door Width
The 36-inch figure did not arrive by accident. It reflects decades of building code convention around accessible egress width, ergonomic passage for two people or a single person carrying furniture, and manufacturing efficiency once suppliers settled on a dominant size to produce at scale. Many local codes reference a minimum clear opening width for primary egress doors, and 36 inches comfortably clears those minimums after accounting for door thickness and hardware projection.
Accessibility standards have also pushed builders toward wider rather than narrower entries over time, since a 36-inch door provides more comfortable clearance for wheelchairs and mobility aids than older 32-inch conventions common in mid-century construction. That shift shows up clearly when comparing older homes to current new-construction specs.
Standards by Construction Era: New vs. Older Homes
What is the most common size for a front door? The most common front door size remains 36 inches wide by 80 inches tall for residential construction. However, homes built in the last decade increasingly feature 96-inch (8 foot) door heights, reflecting a design trend toward taller entries and higher ceiling heights that has become standard in many new-construction developments.
Homes built before the 1970s often used narrower 32-inch doors and shorter 78-inch heights, both reflecting older framing conventions and lower average ceiling heights. If you own an older home, do not assume your opening matches modern standard stock sizes. Measure first. Newer homes trend toward the 96-inch height option specifically because it reads as more substantial from the street and pairs better with taller foyer ceilings, a purely aesthetic driver rather than a code requirement.
How to Measure Your Existing Doorway for Replacement
Step 1: Measure the Rough Opening Width
Measure horizontally between the inside faces of the framing studs, not the existing door frame or trim. This is the true rough opening, and it is the number a replacement door supplier needs to confirm fit. Take the measurement at the top, middle, and bottom of the opening, since older framing often settles unevenly.
Step 2: Measure the Rough Opening Height
Measure vertically from the subfloor to the header at both the left and right sides of the opening. Record the shorter of the two measurements, since that represents your actual constraint.
Step 3: Check for Square and Plumb
Use a level to check whether the opening is plumb on both sides and confirm the corners are square with a framing square or by measuring diagonals. Older openings often shift out of square over time, which affects how a new door frame will seat.
Step 4: Compare Against Standard Stock Sizes
Cross-reference your measurements against standard door and frame combinations before assuming you need a custom order. Most suppliers build standard doors with a frame that requires a rough opening 2 to 2.5 inches wider and 2 inches taller than the door panel itself. If your opening falls close to a standard combination, a stock door likely fits with minor shimming.
Professional measurement eliminates guesswork here, particularly on older homes where the framing may have shifted enough that a stock door needs custom trimming or a jamb extension kit to seat properly.
Are All Doors 3 Feet Wide? Common Sizing Myths
Are all doors 3 feet wide? No. While 36 inches (3 feet) is the residential standard for primary entry doors, interior doors commonly run narrower at 28 to 32 inches, and exterior doors span a much wider range from 30 to 45 inches depending on application, architectural style, and whether the opening uses a single or double configuration.
Front Door Sizes in Different Building Types and Regional Contexts
Commercial buildings often follow different width minimums driven by occupancy load and accessibility code, sometimes requiring wider single doors or paired doors regardless of residential convention. Climate also plays a supporting role: homes in regions with heavy snow load sometimes use slightly reduced door heights at secondary entries to manage structural headers, while regions prioritizing storm resistance may favor reinforced frames that add to the effective rough opening depth.
International Measurements: Millimeters and Metric Standards
For anyone working from international specifications or imported hardware, the standard 36 by 80 inch door converts to roughly 914mm by 2,032mm. A narrower 30-inch door converts to about 762mm, and a 40-inch wide door converts to roughly 1,016mm. These conversions matter mainly for cross-referencing imported door hardware or specialty suppliers working in metric measurements, and rarely change the practical buying decision for a US-based homeowner working with domestic stock sizes.
Special Considerations for Older Homes and Custom Openings
Homes with hand-built or historic doorways sometimes have openings that do not match any modern stock size at all. Plaster walls, settled foundations, and decades of paint buildup on old frames can shrink an opening by half an inch or more compared to its original framed dimension. In these cases, forcing a standard-size door into a non-standard opening usually means extensive trimming, shimming, or in the worst case, reframing the header and jack studs entirely.
If your home was built before 1950, treat the standard 36x80 figure as a reference point rather than an assumption. Bring in help before ordering a door for a vintage opening. A doors and windows specialist can confirm whether your opening accepts stock sizing or needs a custom or special-order unit, which avoids paying for a door that arrives and does not fit.
Maintenance and Long-Term Care
How do I keep my front door fitting properly over time? Front doors shift slightly with seasonal humidity and temperature changes, and hinges loosen with years of use. Regular maintenance keeps a properly sized door functioning correctly rather than developing gaps, sticking, or drafts that mimic a sizing problem when the real issue is settling or hardware wear.
- Check hinge screws annually and tighten any that have worked loose
- Inspect weatherstripping each fall and replace it when compressed or cracked
- Watch for seasonal sticking, which often signals humidity swelling rather than incorrect sizing
- Keep the threshold and sweep clear of debris that can throw off the door's seal
- Repaint or reseal exterior-facing wood doors every few years to prevent moisture-related warping
Things to Consider Before You Start
- Do you know your actual rough opening dimensions, or only the size of your current door? These are not the same number, and ordering based on the wrong one guarantees a return.
- Is your home older than 1970, with framing that may not match modern standard stock? If so, measuring becomes more critical, not less.
- Are you comfortable removing an old door frame to expose the true rough opening? This step reveals problems that measuring around an installed frame will not.
- Would a sizing mistake cost you more in a rush reorder than a professional measurement would have cost upfront? For most homeowners, the answer favors getting a second set of eyes on the measurement before ordering.
If you are confident measuring, checking for square, and comparing against stock sizes, this is a project you can manage yourself. If any part of that list gives you pause, that is the line between a confident DIY measurement and a call worth making before you spend money on a door that might not fit.
Why Homeowners Bring in Ace Handyman Services
- Peace of mind that a door sized wrong the first time will not turn into a costly reorder or a drafty, ill-fitting entry
- A one-year labor warranty backing the installation work
- No need to buy or rent specialty measuring tools or research rough opening standards yourself
- Background-checked, multi-skilled W-2 craftsmen, not gig workers pieced together for a single job
- A predictable weekday appointment window instead of losing a weekend to a project that turns out more complicated than expected
- Honest scope assessment, including when a simple trim or shim job solves the problem without a full door replacement
- Cleanup included once the door is hung and functioning, no leftover packaging or debris left behind
If measuring your opening, cross-referencing standard sizes, or hanging a new door yourself starts to feel like more project than you want to take on solo, reach out to your local Ace Handyman Services office to get the door sized and installed correctly the first time.
Frequently Asked Questions
What is the standard front door width in inches?
The standard front door width is 36 inches. This measurement refers to the door panel itself, and it is the most commonly stocked size across residential door suppliers in the United States.
How much bigger does the rough opening need to be than the door itself?
The rough opening typically needs to be 2 to 2.5 inches wider and about 2 inches taller than the door panel to account for the frame, jambs, and shim space required for a proper, level installation.
Can I install a wider door in an existing standard 36-inch opening?
Not without reframing the opening. Widening an existing rough opening involves altering the header and jack studs, which is structural work beyond swapping a door panel and generally requires a contractor familiar with load-bearing considerations.
Are 8-foot tall front doors becoming the new standard?
Eight-foot (96-inch) doors are increasingly common in new construction, particularly in homes with taller ceilings, but 80-inch doors remain the dominant standard across the broader existing housing stock. Which one applies to you depends on your home's construction era.
What size door do I need if my home was built before 1970?
Older homes often used narrower 32-inch doors and shorter 78-inch heights. Do not assume a modern 36x80 stock door will fit without measuring your actual rough opening first, since older framing rarely matches current standard conventions.
Do double front doors follow the same 36-inch standard?
Each panel in a double-door configuration is typically sized individually, often at 36 inches each, meaning the full opening accommodates two panels plus a center post or astragal between them, rather than one continuous wide slab.