


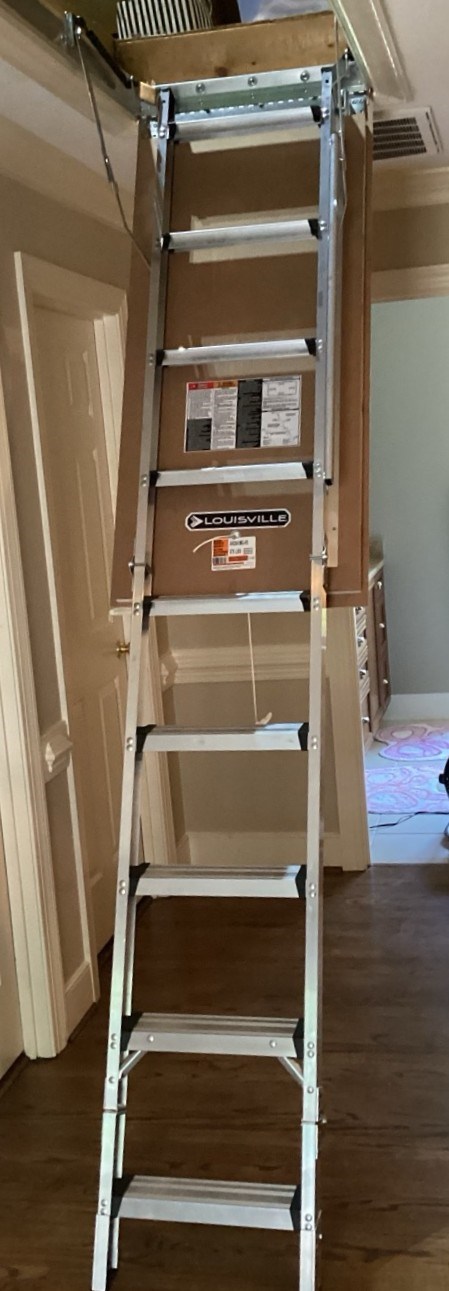
An attic ladder (also called pull-down attic stairs) folds down from a ceiling panel; fixed attic stairs are a permanent staircase; an attic door is a vertical door in a wall; and a hatch is a plain ceiling panel with no ladder. Homeowners use all of these names, plus scuttle hole and access panel, for whatever gets them into the attic. The right one depends on where the opening is, how often you go up, and what you carry. Here's how to tell them apart, and when it makes sense to switch. If you already know you want a new one, our attic ladder and attic door installation team serves Raleigh, Cary, Apex, Wake Forest and the rest of Wake County.
Our Greater Triangle crews handle dozens of attic access jobs a year, and the names really do get mixed up. One Raleigh homeowner whose pull-down attic ladder we replaced this summer described it in their review as a new attic door:
"Had a new attic door installed; it took a portion of the afternoon guys were in and out in no time. Eric did high-quality work; fit and finish are top-notch. I could not be happier."
— Bucky T., Raleigh, Google review
What's the difference between an attic ladder and attic stairs?
In everyday use, "attic ladder" and "pull-down attic stairs" mean the same thing: a folding ladder attached to a ceiling panel that swings down when you pull a cord. "Attic stairs" can also mean a fixed staircase, a permanent set of steps with a railing, usually reached through a door. Fixed stairs are the easiest to climb but need floor space most Triangle homes don't have. They're usually part of finishing an attic, not a handyman swap.
What is an attic door?
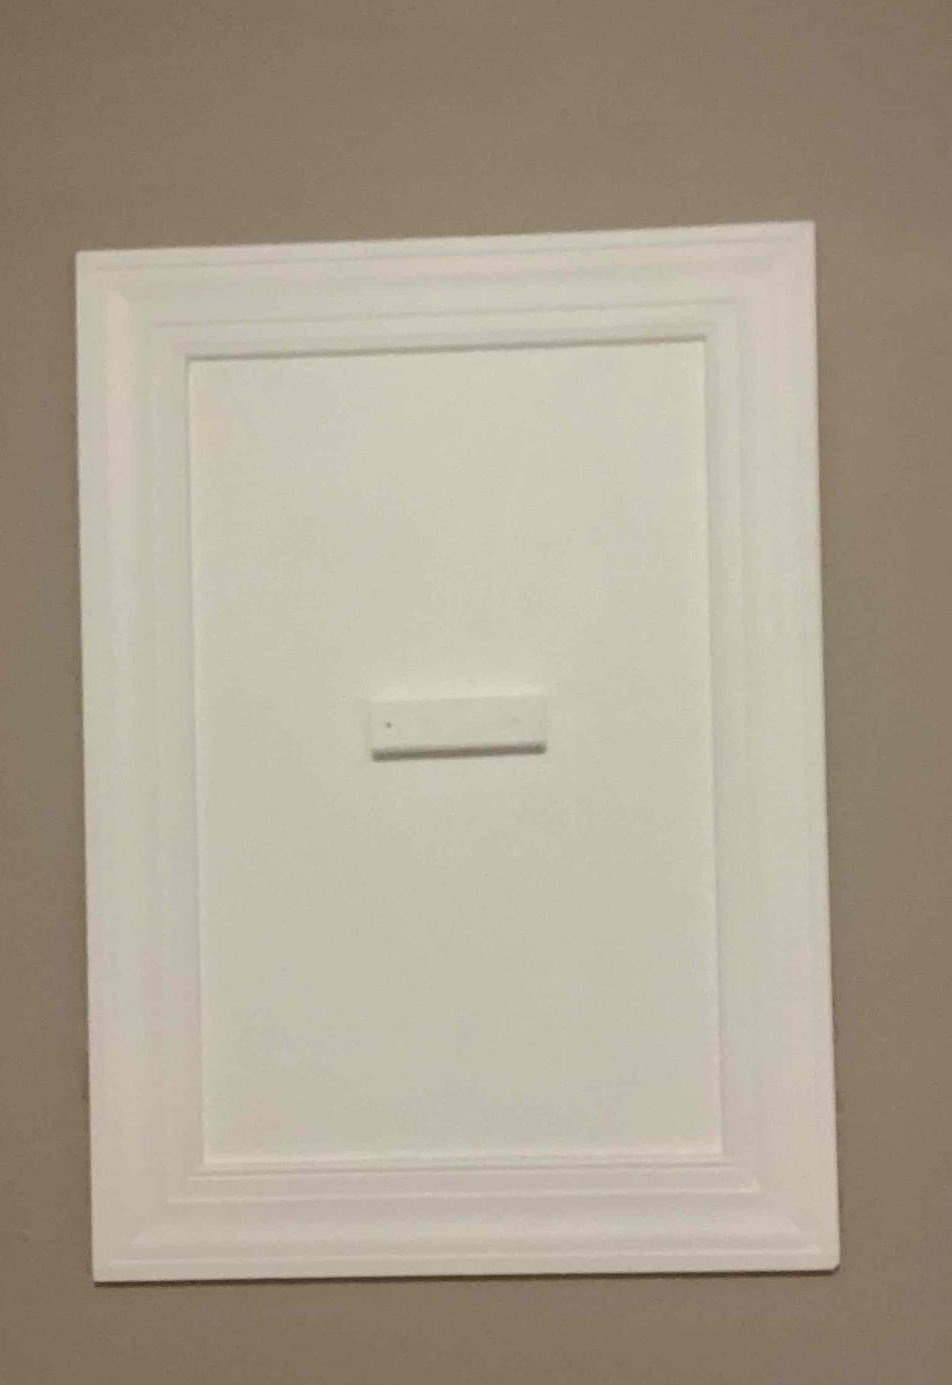
An attic door is a vertical door. It's usually in a closet, on a bonus-room knee wall or at the top of fixed stairs, and leads into attic space beside the room rather than above it. Many newer Wake County homes with bonus rooms have one or two. Common problems: they warp, they don't latch, and they leak air because there's no weatherstripping or insulation on the back.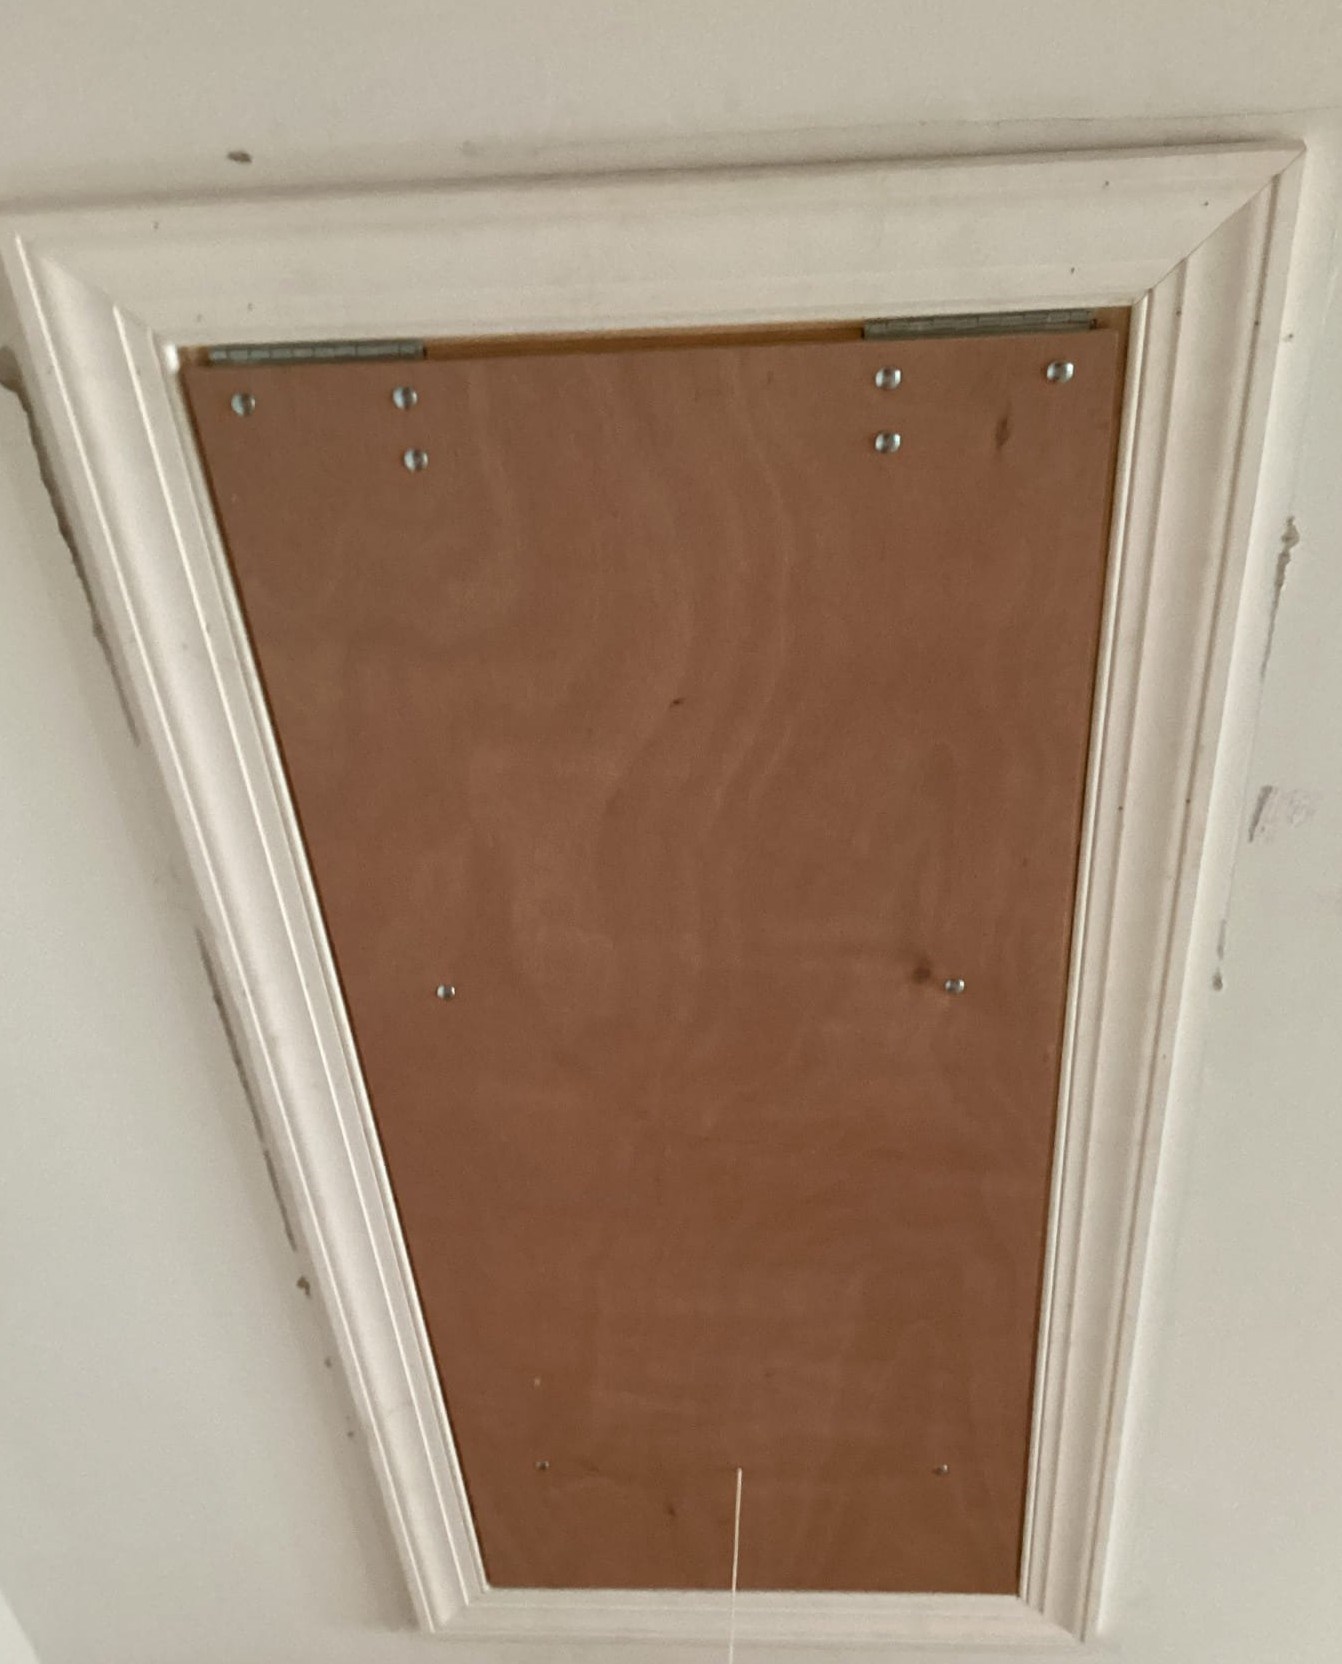
An attic door in the wall of a Raleigh home, finished with new trim and insulated on the back so it doesn't leak air.
What is an attic hatch (scuttle hole)?
A hatch, also called a scuttle or access panel, is a plain removable panel in the ceiling, usually in a closet or garage, with no ladder attached. You bring your own stepladder. Hatches are fine for an attic you visit once a year to check the HVAC filter or insulation. They're a poor fit if you store anything up there.
Which attic access do you need?
| If you… | Best fit |
|---|---|
| Go up a few times a year and store holiday bins or boxes | Pull-down attic ladder |
| Go up once a year for a filter or inspection | Hatch or access panel (well sealed) |
| Reach attic space through a knee wall or closet | Attic door, insulated and weatherstripped |
| Use the attic weekly or are finishing it | Fixed stairs (a bigger remodel) |
| Want storage over the garage | Pull-down ladder sized for the ceiling and load (see attic stairs in a garage) |
Folding, telescoping or scissor ladders
Most pull-down ladders fold in three or four sections. Telescoping ladders slide down in a straight line and suit tight openings. Scissor (accordion) ladders fit very small openings or tight landing spaces; our garage attic stairs guide shows one we installed. Your craftsman matches the ladder to your ceiling height, opening size, landing space and how much you plan to carry.
Can you replace an attic hatch with a pull-down ladder?
Usually, yes. If the framing above allows it, the opening can be enlarged and framed for a ladder, which turns a once-a-year access point into usable storage. The framing check matters: on one Raleigh job this year, an earlier owner had added the attic opening by cutting ceiling joists, so our craftsmen confirmed the remaining framing was properly supported before fitting the new ladder.
Whatever type you have, the opening should seal. An unsealed hatch or attic door is one of the biggest air leaks in many homes, which our guide to sealing a drafty attic hatch walks through.
What affects the cost of attic access work?
We bill by time and materials, so we don't publish a flat price. These are the main factors:
- Replacing in an existing opening vs. framing a new one
- The type and size of the ladder or door
- Ceiling height
- What's in the way above the ceiling
- Trim, drywall and paint around the opening
Call us and describe what you have now; we'll talk through what affects your project.
Who will come to your home?
Every Ace Handyman Services craftsman is a background-checked, insured W-2 employee (not a subcontractor). You'll get an on-my-way text with your craftsman's name and photo, and the work is backed by our one-year workmanship warranty.
"Dan was awesome. He arrived quickly and fixed our attic door. I appreciate him so much. Ace Handyman is in my phone contacts. We'd love to have Dan back."
— Ann M., Raleigh, Google review
Frequently asked questions
Is an attic ladder the same as attic stairs?
Mostly, yes. "Attic ladder" and "pull-down attic stairs" both describe a folding ladder attached to a ceiling panel. "Attic stairs" can also mean a fixed staircase with a railing, which needs much more floor space and is usually part of finishing the attic rather than a quick replacement.
What's the difference between an attic door and an attic hatch?
An attic door is a vertical door in a wall, often a closet or bonus-room knee wall, that leads into attic space beside a room. A hatch is a removable panel in the ceiling with no ladder attached. Both should be insulated and weatherstripped, because unsealed openings leak conditioned air into the attic.
Can you install an attic door in a bonus room knee wall?
Yes, in most homes. We frame the opening between the wall studs, install an attic access door sized to it, and weatherstrip and insulate it so it closes tight. That gives you storage behind the knee wall without leaking air out of the bonus room.
Which attic ladder is best for storage?
Choose a ladder rated for your weight plus what you carry, one that fits your ceiling height, and one that lands on clear floor at a safe angle. For frequent storage trips, a sturdier ladder with wider steps and a handrail is worth it. Your craftsman will recommend one after measuring the opening.
Not sure what you have?
Call Ace Handyman Services Greater Triangle and Johnston County at (984) 319-0120, describe your attic opening, and we'll help you pick the right fix.